

Dubai’s Revised Building Rules Allow Second Family Villas, Expanded Upper Floors and Reduced Setback Requirements.
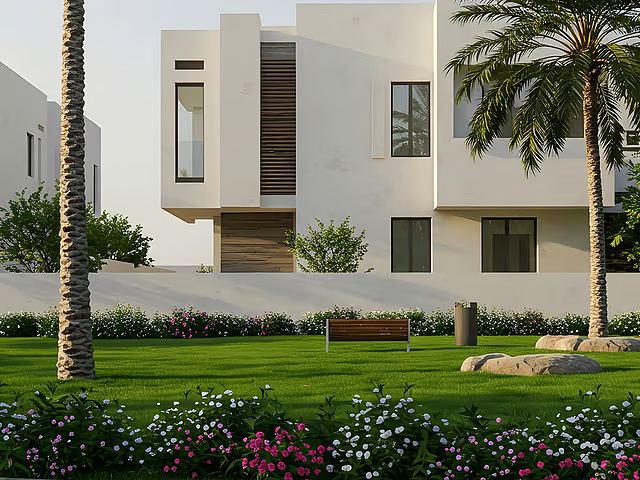
Dubai Municipality has announced revised building regulations giving Emirati homeowners more freedom to extend existing villas, construct additional homes for family members and develop residential annexes, as part of efforts to address housing needs and promote family stability.
Introduced under the Home First initiative, the new measures allow property owners to reduce building setbacks to 1.5 metres, extend the second floor across the entire footprint of the first floor and construct a separate villa to accommodate family members.
However, the municipality has outlined several conditions for these changes. Beneficiaries of an additional family villa must be at least 18 years old, while homeowners seeking to eliminate setbacks along shared property boundaries must obtain written approval from their neighbours, according to a report by Emarat Al Youm.
The updated regulations also establish restrictions on the height, dimensions and placement of family accommodation and service annexes. Certain additional structures cannot be built until construction of the main villa has been completed.
Dubai Municipality said the initiative aims to offer Emirati households more adaptable housing solutions, ease financial pressures and respond to evolving family accommodation requirements.
The measures are also intended to strengthen family stability and encourage greater cohesion within residential communities.
More flexibility for villa expansions and extensions
Under the revised planning and construction guidelines, Emirati property owners can reduce the required setbacks around their villas to 1.5 metres on all sides without having to meet additional conditions.
The municipality has also authorised the complete removal of setbacks along boundaries shared with neighbouring properties or access lanes, subject to specific requirements.
All habitable rooms must continue to receive sufficient natural light in compliance with the Dubai Building Code.
Additionally, windows must not directly overlook neighbouring properties or access lanes.
Where a homeowner wishes to remove the setback along a shared boundary, written consent from the affected neighbour must be obtained before proceeding with construction.
The updated regulations also permit homeowners to extend the second floor across 100 per cent of the first-floor area without imposing additional restrictions.
Property owners may also continue constructing stairwell enclosures and lift rooms as part of their villa extensions.
Second villas allowed to accommodate family members
Dubai Municipality has introduced three key requirements for homeowners seeking to construct an additional villa on the same residential plot for private family use.
The proposed second villa must be intended to house first-degree relatives or address specific social needs.
Applicants must also provide a signed undertaking confirming that the additional residence will be used exclusively as private family accommodation.
Furthermore, the intended beneficiary must be at least 18 years old at the time the application is submitted.
Depending on the approved application, homeowners may be permitted to provide the second villa with a separate boundary wall, independent entrance and dedicated utility meter.
The revised provisions are designed to make it easier for Emirati families to accommodate relatives in separate residences while maximising the use of their existing residential land.
Relaxed construction requirements for family annexes
The municipality has also introduced more flexible rules for residential family annexes, allowing them to be built without setbacks along boundaries adjoining neighbouring properties or access lanes.
However, these structures must not exceed a maximum height of eight metres.
If the main villa has not yet been constructed, applicants are required to submit a preliminary master plan for the entire residential plot.
The plan must clearly identify the proposed locations of the main villa, family accommodation annex and service annex.
Family accommodation plans must include a minimum of two bedrooms, a living room and the necessary supporting facilities.
To protect neighbouring properties, windows overlooking adjacent plots or access lanes are not permitted.
Where a family annex or service annex faces a public street, its architectural design must complement the surrounding built environment and maintain a consistent streetscape appearance.
Service annexes subject to specific building limits
Under the revised regulations, homeowners may construct service annexes comprising a ground floor and one additional floor.
These structures are subject to a maximum permitted height of eight metres.
The revised building regulations specify different setback requirements for service annexes, depending on the number of storeys and their location in relation to the main villa and neighbouring properties.
For single-storey service annexes, Dubai Municipality permits construction directly along the boundary of an adjoining property without requiring a setback.
Two-storey service annexes may also be constructed without a setback from neighbouring plots. However, in such cases, homeowners must maintain a minimum separation of 1.5 metres between the annex and the main residential villa.
Where the required setback from the neighbouring property is maintained, a two-storey service annex may be built directly adjoining the main villa without an additional separation gap.
Alternatively, property owners may retain a 1.5-metre setback along the neighbouring boundary and access lane while constructing the annex without any separation from the main villa.
Written approval from the affected neighbour is mandatory whenever the setback between a service annex and the adjoining property is eliminated.
Restrictions on construction and building design
The municipality has also introduced specific conditions governing the construction sequence and architectural design of service annexes.
Under the updated rules, homeowners are not permitted to construct a service annex before completing the main residential villa.
Additionally, two-storey service annexes are prohibited on plots where the main villa consists of only a ground floor.
Service annexes must follow a linear or elongated architectural layout.
Where an annex faces a public street, its exterior design must be visually compatible with the main villa and the surrounding residential environment.
The street-facing frontage of the annex must also be limited to a maximum of 30 per cent of the property’s boundary facing the road.
To safeguard neighbouring properties’ privacy, windows overlooking adjoining plots are prohibited when a service annex is constructed directly against a shared boundary.